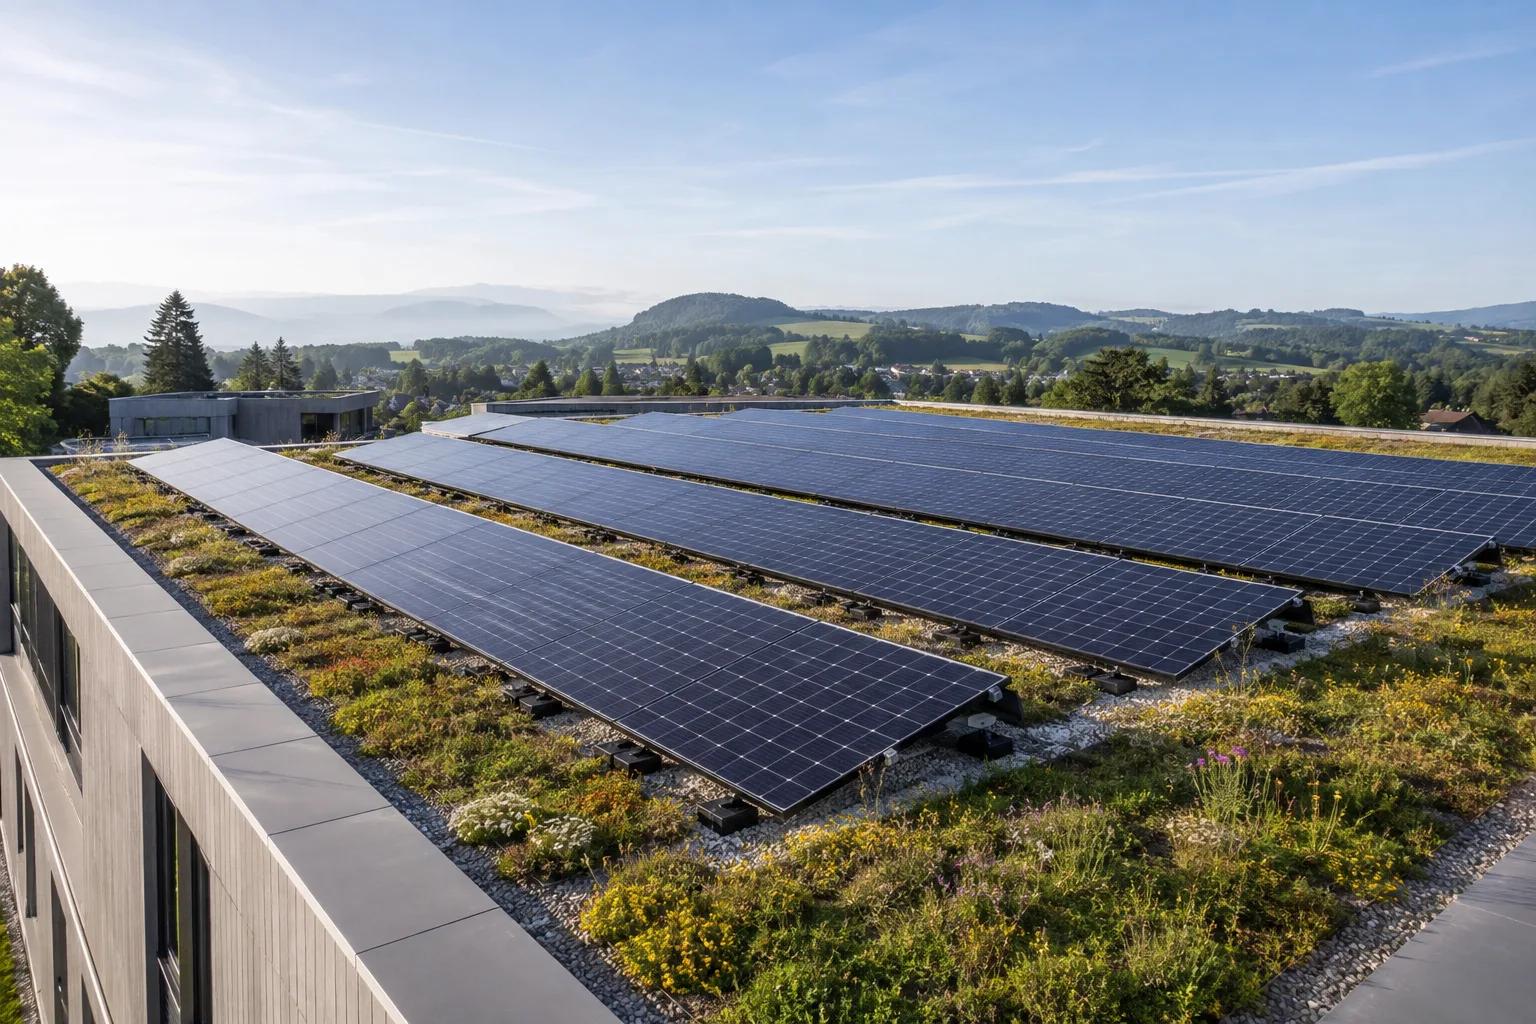
A green roof can accommodate solar, but the structure, drainage, plant height and maintenance path must be designed together. Check the site data and official sources before signing.
Decision to make
A green roof can accommodate solar, but the structure, drainage, plant height and maintenance path must be designed together. Adapt this decision to the building, your actual consumption and the project schedule.
For this project, start by identifying the grid operator, applicable tariff and site constraints. The quotation must specify the conditions affecting connection, metering or the value of surplus electricity.
Practical effects of the project
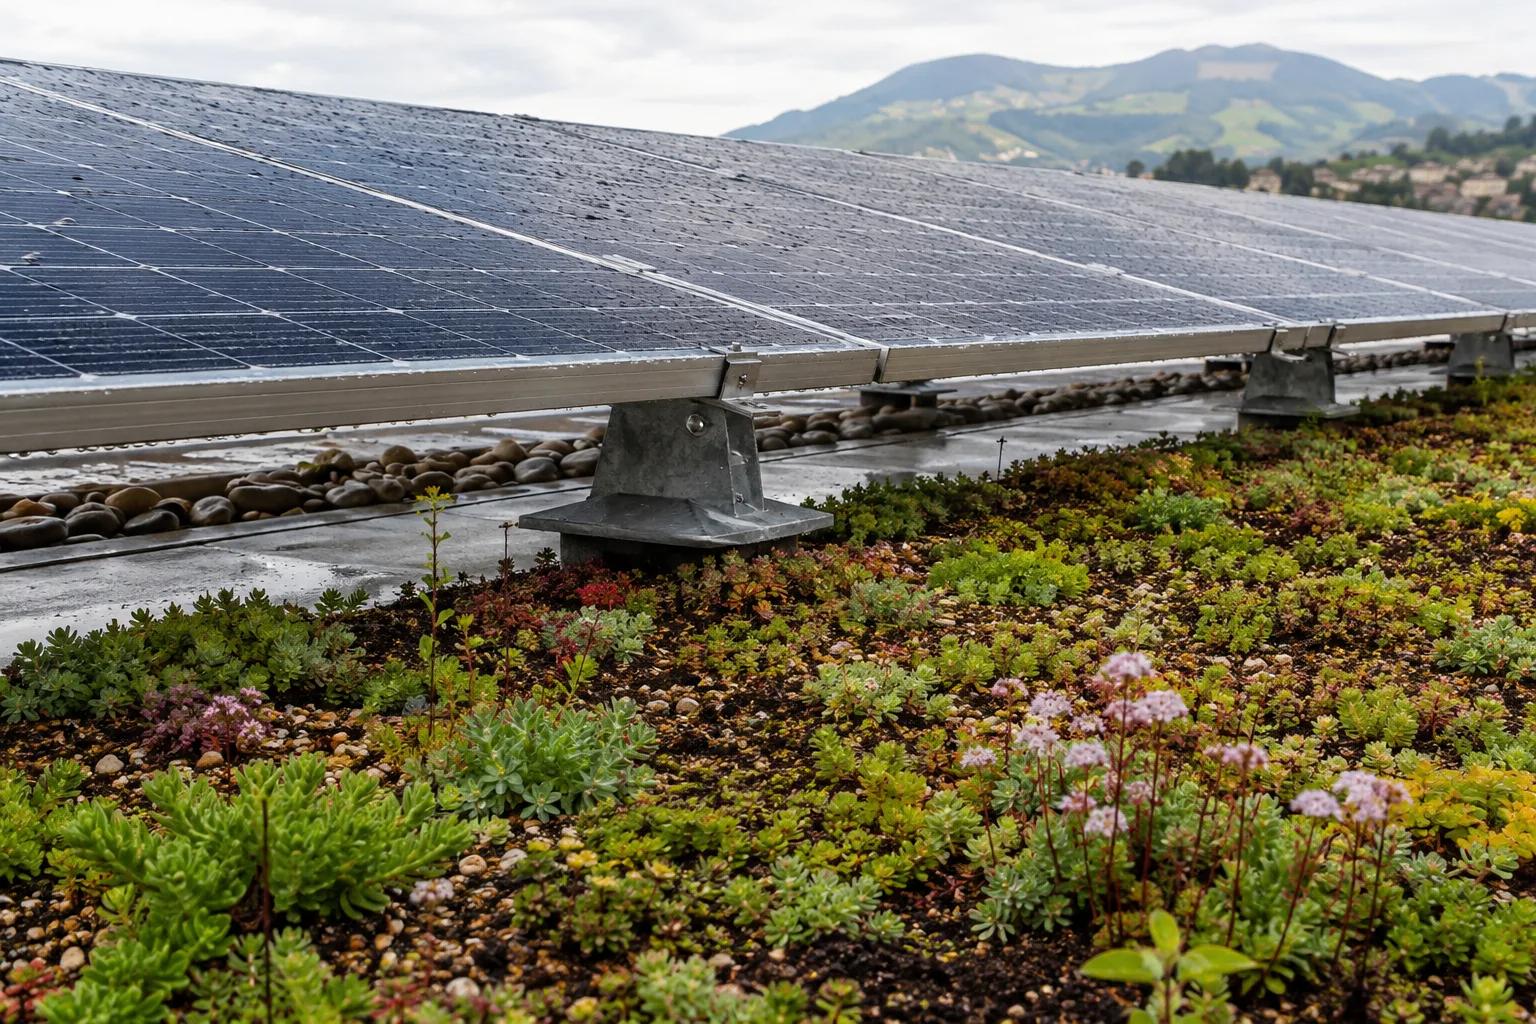
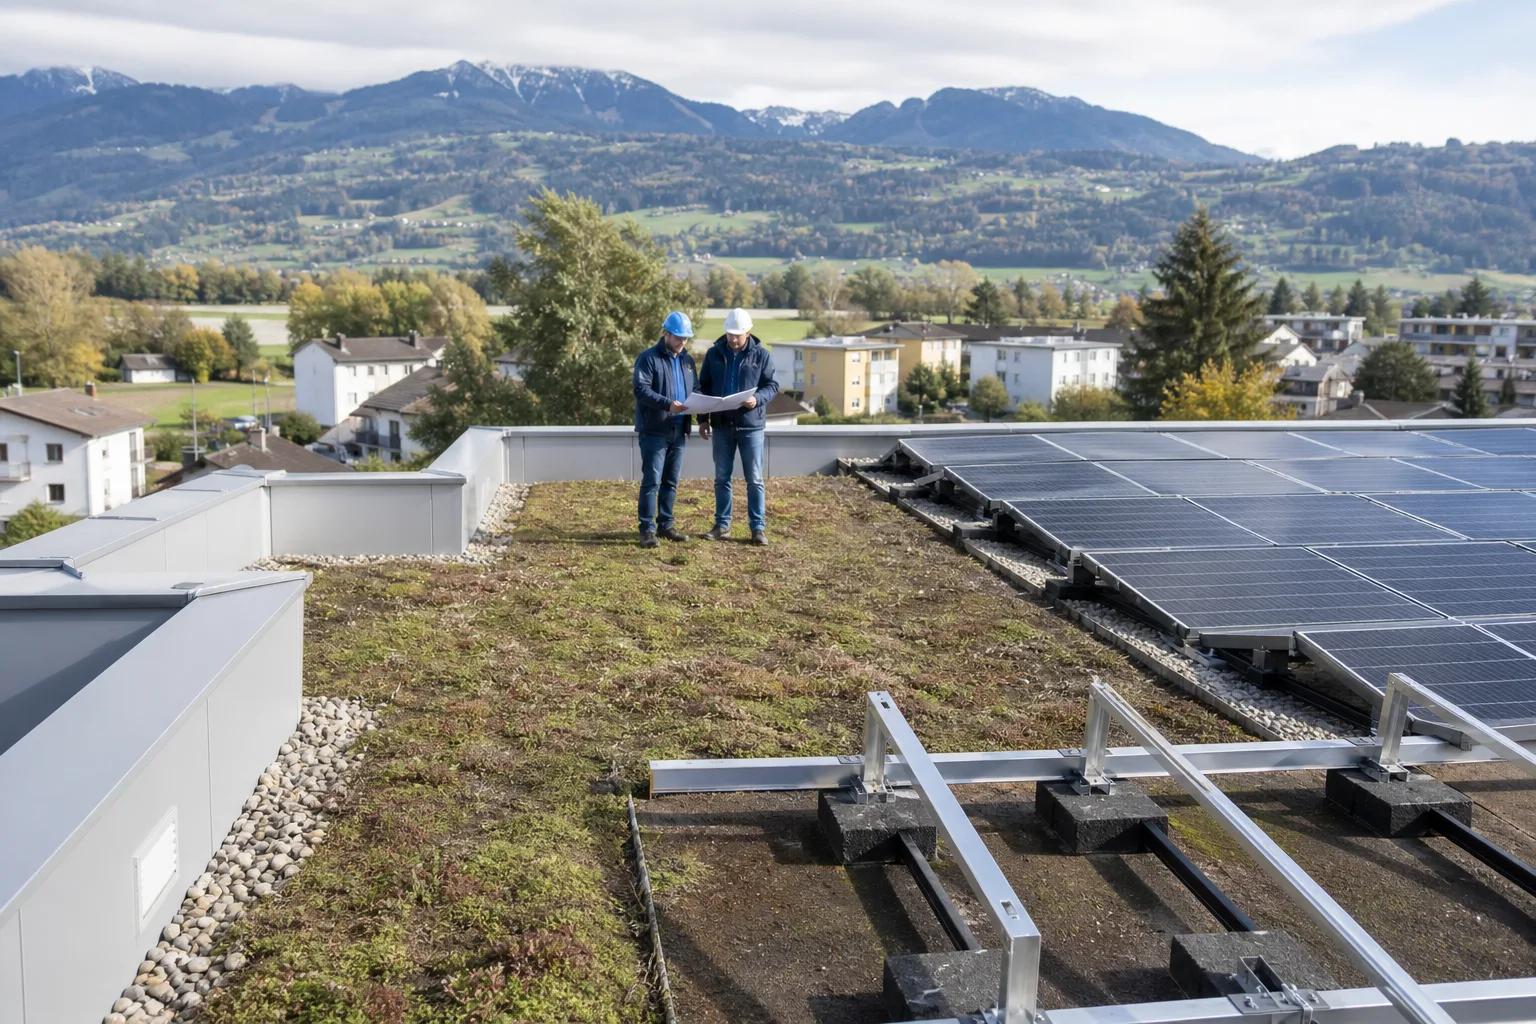
- A green roof can accommodate panels, but the wet substrate layer, ballast, snow and wind forces must be included in the structural check.
- The height of the substructure and the spacing between the rows influence both the shade cast by the plants, the production and the installation cost.
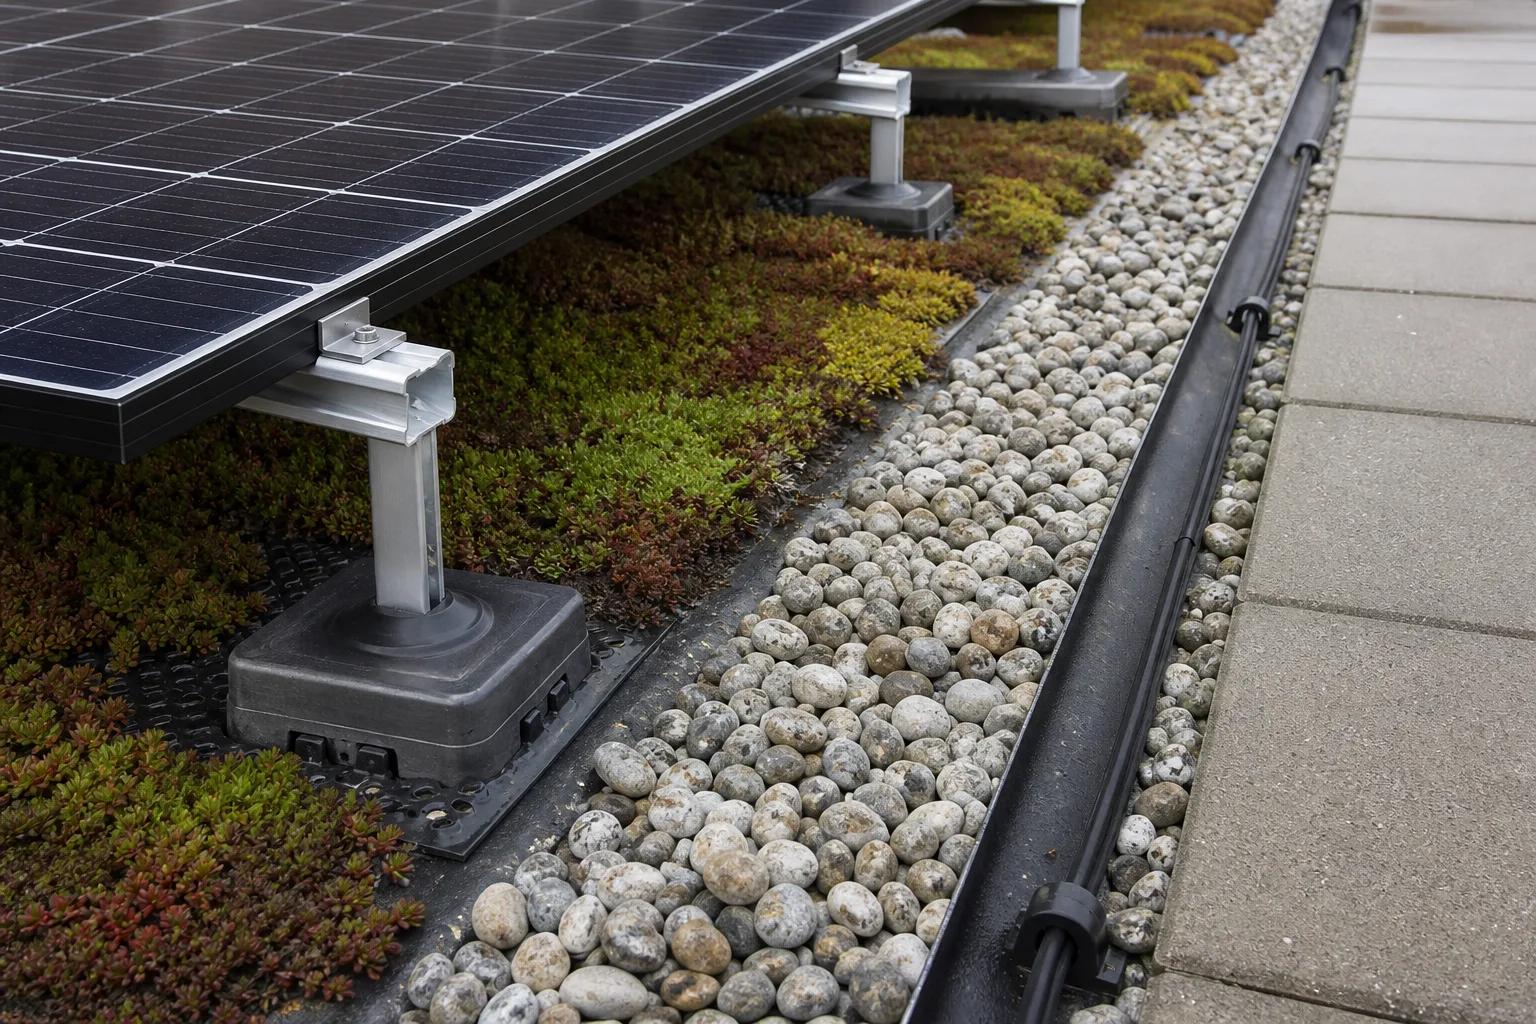
- The membrane, water evacuations and retention zones remain elements of the roof: a solar installation must not make their control impossible.
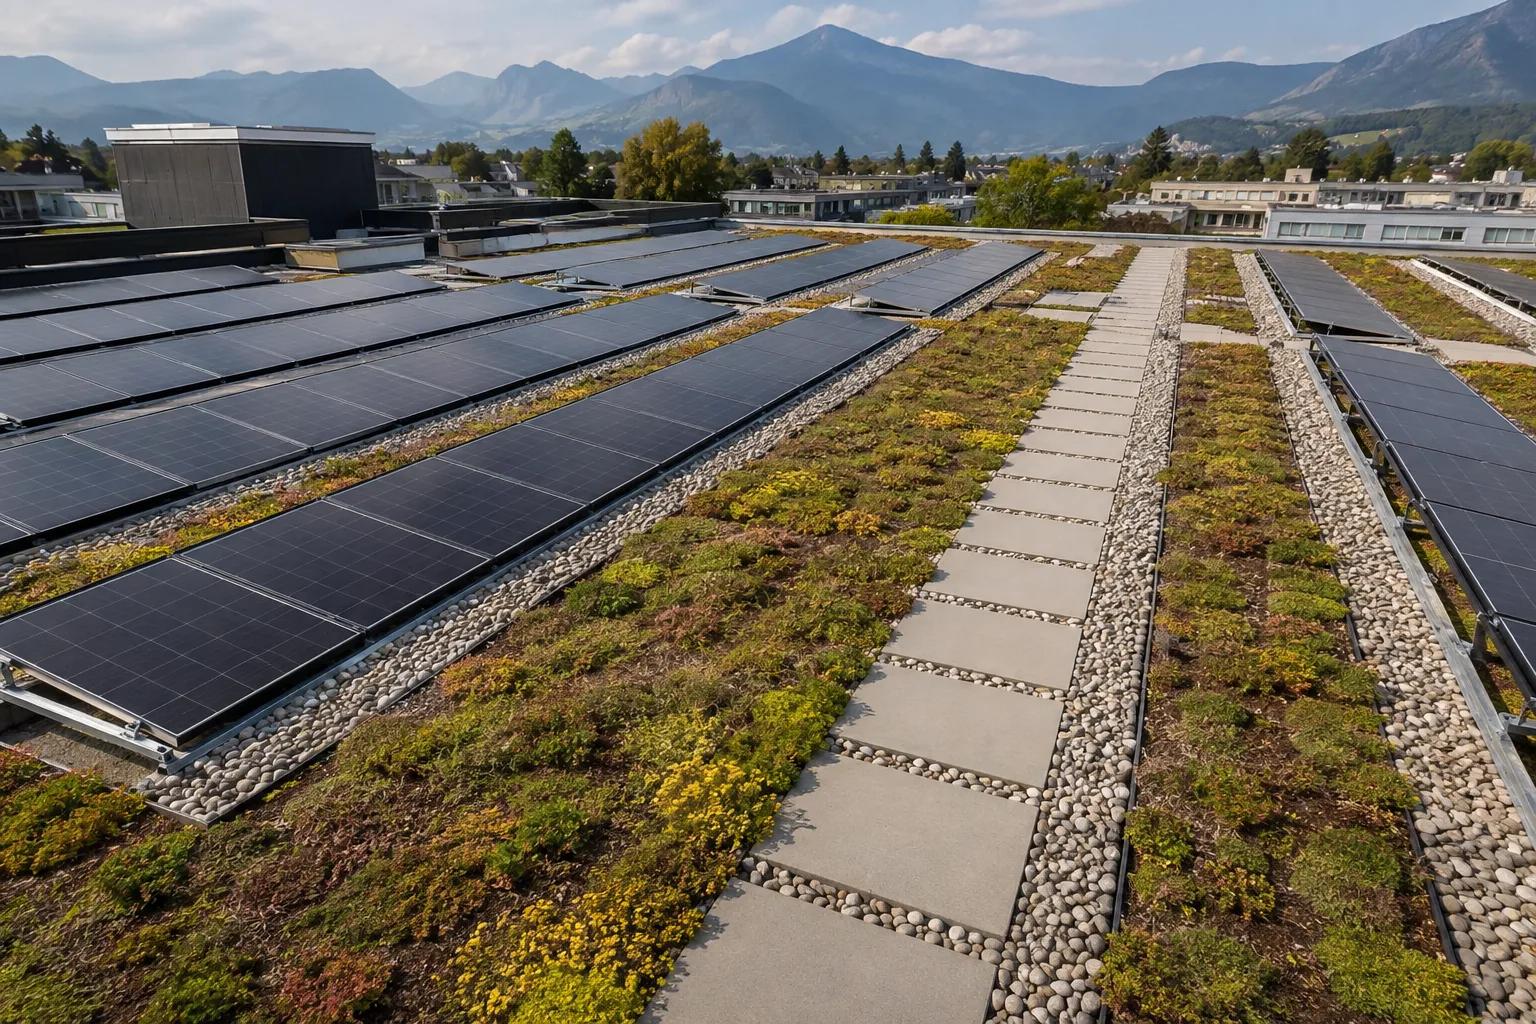
- A green roof with solar requires a circulation plan and a working method that protects plants, waterproofing, cables and people.
- The operating cost includes vegetation, controls, access and possible covering interventions; an installation economy is not a life cycle economy.
These points help assess the topic ‘ Solar panels and green roofs in Switzerland: compatibility, weight and maintenance ’ without turning a national average into a local promise. Every decisive figure needs its source, date and scope.
Specific controls
- Ask for a structural note that distinguishes permanent weight, saturated substrate, ballast, snow, wind and load routing.
- Draw the height of the modules, the distances between rows, the maximum height of the plants and the monthly shade.
- Have compatibility with the membrane, drains, retention areas and waterproofing guarantee confirmed in writing.
- Require an access plan with passages, fall protection, prohibited areas and responsibility for each maintenance.
- Compare separately green roof, PV installation, structural adaptations and one or two maintenance visits per year.
The answers should appear in the quote or in a dated appendix. A verbal explanation is insufficient if it changes the price, expected output, financial support or a contractual obligation.
Compare quotes
- Tariffs: state the purchase price, surplus remuneration and fixed charges applicable to the site, with their source and date.
- Production: provide a monthly estimate with orientation, shading, losses and weather assumptions.
- Investment: separate material, installation, safety, scaffolding, connection, procedures and options.
- Aids: distinguish confirmed amount, estimate and deposit liability.
- Contract: specify guarantees, calendar, deposit, exclusions, maintenance and after-sales service.
A green roof can accommodate solar, but the structure, drainage, plant height and maintenance path must be designed together. In the comparison table, keep one column for the stated value, one for the evidence provided, and one for the effect of a less favorable hypothesis.
Cautious scenario
Test the project with slightly lower production, an unconfirmed grant and less favourable surplus remuneration. This scenario shows whether the decision remains sound based on self-consumption, roof quality and a controlled installed cost.
The main references used are Swissolar - solar energy and green roofs, Confederation - Sonnendach / solar potential of roofs, SFOE - permits and low-voltage installations, SFOE - support for photovoltaic installations. They frame the method, but the local amounts and contractual conditions must be rechecked at the time the offer is signed.
Risks to be managed
The operating cost includes vegetation, controls, access and possible covering interventions; an installation economy is not a life cycle economy. Ask who assumes this risk, what proof will be provided and how a change is handled after ordering.
A more expensive solution should meet a specific need in your project. Ask for a documented benefit and a separate price for each option.
Next step
Gather the address, annual consumption, future electricity uses and building documents. Then check the grid operator's conditions, available grants and site constraints; request quotations covering the same scope.
A green roof can accommodate solar, but the structure, drainage, plant height and maintenance path must be designed together. You can then decide with a documented net price, clear responsibilities and assumptions that each company can explain line by line.
The correct design order
Start with the roof, not the module catalog. Note the composition of the cover, the age of the membrane, drainage areas, access points and loads already present. For an existing roof, the solar installer and the person responsible for waterproofing must look at the same plan. If everyone works with a different hypothesis, conflict often arises at the time of ballast or maintenance.
Then define the revegetation project: substrate, water retention, species, adult height and maintenance frequency. The photovoltaic field must be drawn around this data. A green roof is not an empty surface on which panels are placed; it is a system that must continue to evacuate water, retain what is intended and remain accessible after installation.
Weight, wind and snow are not just a number
The permanent weight of the modules and rails is only one element. On a green roof, the wet state of the substrate, the retained water, any ballast, snow and wind uplift forces must be integrated into the load path. A taller structure can reduce plant shade, but it can also increase effort and cost. So ask for a note that explains the assumptions instead of a sentence simply stating that the roof is flat.
The membrane deserves the same level of attention. A weighted system, a through fixing or a cable passage do not raise the same warranty questions. Evacuations, surveys and areas which must remain free must appear on the installation plan. An offer that does not show how a leak will be detected and intervened is incomplete, even if the price per kWp seems attractive.
Plants, shade and maintenance
Vegetation should not be treated as decoration. A plant that exceeds the intended height can shade the bottom of a module, obstruct a path or retain moisture where access is already limited. Substructure height, row spacing, and traffic strips help manage this risk, but each choice changes the structure and economics of the project.
Plan a written schedule: inspection of drains, control of fixings, vegetation management, exceptional cleaning and waterproofing check. The first years may require more attention, while the plant cover is established. The cost of these passages must remain visible in the life cycle budget and not presented as a gratuitous detail.
Compare three variants
Ask for at least three comparable variants: green roof alone, greening and solar on the same surface, then a solution with another height or another arrangement of the rows. For each variant, keep the same consumption hypothesis and indicate monthly production, price of the structure, maintenance and effect on the roof warranty. This will let you see if a more expensive option solves a real problem or just adds complexity.
A variant can also provide for a renovated roof before installation. This is not a failure of the solar project: it is sometimes the most reasonable way to avoid two successive dismantlings. Ask who coordinates the roofer, green roof specialist, electrician and PV installer, and who assumes responsibility for an incompatibility discovered after the order.
Reception and maintenance over time
Upon receipt, have the final plan submitted with the height of the modules, locations of evacuations, passages, safety zones, type of substrate and maintenance managers. Photograph membrane and wiring details before vegetation obscures them. The owner should know which company can intervene without voiding a warranty and how to report infiltration or a shady panel.
The best decision is the one that simultaneously protects the roof, biodiversity and production. If a proposal maximizes modules but blocks controls, it is not complete. If it protects the roof but does not quantify production and maintenance, it does not allow comparison. Require a readable draft before signing, then keep the file up to date throughout the life of the installation.
Points to check
- Tariffs: Compare the tariff for your address with the Swiss ElCom median for 2026, keeping local prices separate from the national benchmark.
- Grants: Check the programme, eligibility, documents and deadlines with Pronovo, the canton or municipality. Include only confirmed contributions in your budget.
- Roof potential: Sonnendach is presented as a public pre-diagnosis, to be validated by a technical visit.
- ROI: the method separates self-consumption, injection, installed price, taxation and payment schedule.
- A green roof can accommodate panels, but the wet substrate layer, ballast, snow and wind forces must be included in the structural check.
- The height of the substructure and the spacing between the rows influence both the shade cast by the plants, the production and the installation cost.